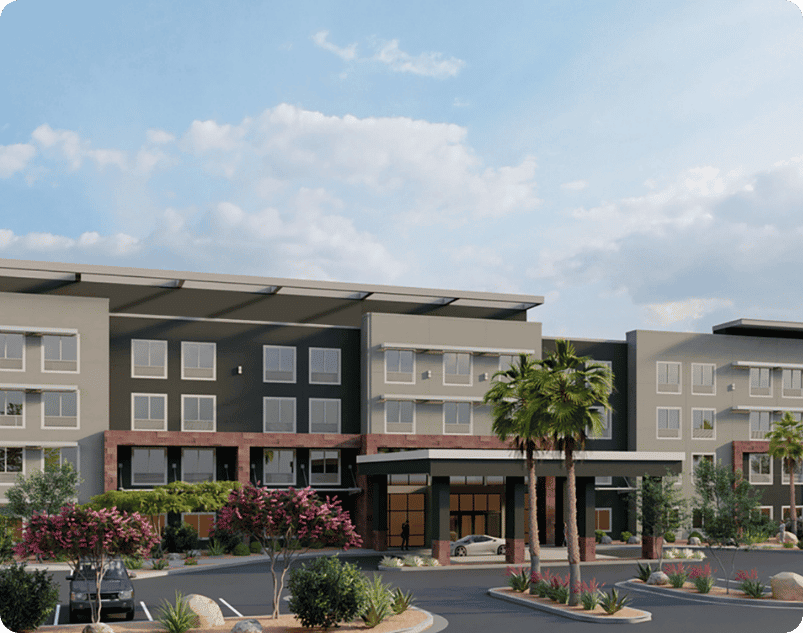
Our hospitality experience covers numerous chains of hotels: Dream Hotel, Marriott, Hyatt Regency, Townplace Suites, Doubletree by Hilton, and Westin to name a few. We have provided architectural and interior design documentation wherein the design inputs were made available as Conceptual 3D models, hand-sketched designs, and/ or Schematic Design Sets comprising basic plans and elevations.
Project Types in AEC’s Hospitality Expertise Portfolio
Hospitality Project Examples in CAD & BIM
Project Description: The hotel project has four levels with a total building area of 70,800 sq. ft. of Public spaces on the First Floor Level and 66 Guestrooms on the remaining three floors.
Our scope of work for this typical hospitality project was divided into 2 parts.
Part A – Creating a Revit model having building exteriors, interiors, and site models for concept design development and finalization.
Part B – Further enrich the Revit model created in the initial design phase to produce a detailed Construction Drawing set having both Architectural and Interior Design details.
Since it was a fast-paced project, our model and drawing production plan aligned well with the client’s review meetings with the owners, consultants, and city submissions to make a timely and final review.
Let’s work together!
Take your operational efficiency to unprecedented levels