


Residential
We’ve executed large Multi Family , Luxury High Rise Condominiums to Single Family Homes handling everything from renovations to new constructions. Our portfolio spans 3000-5000 sq. ft homes to 20,000 sq.ft+ custom villas, each with unique features like pools, garages, and outdoor areas. We excel in addressing diverse project needs such as size, location, design scope, and local regulations, with expertise in both wood frame and glass & metal construction.
- Single Family Home
- High-Rise Buildings
- High End Homes
- Town Houses
- Condominiums
- Multi-family Home
- Cooperative housing
- Senior Living
- Student Housing
- ADUs
Projects
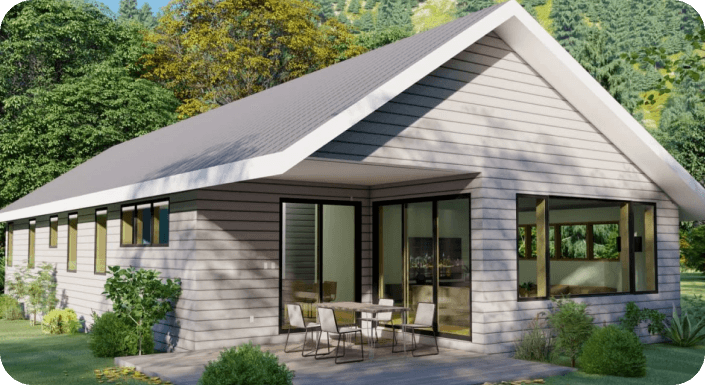
Project:
Single Family Home
Input:
Original Drawings with Redlines, indicating changes in construction details and elements.
Scope:
Modified CD Set in AutoCAD, including updated floor plans and elevations as per client in-house standards and project requirements; Development of Re-usable Construction Details for future project drawings.

Project:
Multi- Family Residential Project consisting 10 buildings, 4-story apartments, and 3-story cottages having a total of 363 units. Area: 400,000 sq.ft
Input:
Point-Cloud Data, Site Pictures, Design Inputs in PDF.
Scope:
Concept Design Model to Schematic Design Sets, Design Development Set, and Construction Documentation Set, in Revit.
Let’s work together!
Take your operational efficiency to unprecedented levels